Kitchen and dining room ideas are a must-have for any home. They are the most important rooms in the house. There is no better way to get your family united than by cooking and eating together.
Kitchen and dining room ideas should be focused on functionality, while also considering the aesthetic appeal of the space. It’s common for homeowners to make their kitchen or dining room their favourite room in the house because they spend so much time there. It is important that you find a good balance between function and style when designing these spaces. The kitchen should be functional, with an open floor plan, plenty of storage options, and plenty of counter space for cooking.
Open Flow of the Space
The open flow of the space between kitchen and dining room is one of the most popular trends in interior design. The idea is to make the space feel more expansive and open by removing any physical barriers. This is a great way to make a small space seem larger than it actually is.
A good way to do this would be to remove any walls or cabinets that are in the way and replace them with open shelving. You can also add a kitchen island or bar that separates the two rooms, but doesn’t block them off from each other.
The idea of an open flow space is not new. However, it has seen a resurgence in popularity in recent years. The popularity of this design stems from its ability to create an airy feel and provide more space for entertaining guests. It can also save on cost as it requires less wall and door installation.
An open kitchen is also a great way to make the kitchen more social and inviting. An open-plan space also allows for better views of the cooking process. This can be very helpful for children who want to learn how to cook, or adults who want to learn new recipes.
A lot of people think that open kitchens are only good for those who have a large kitchen. But they actually work well in both small and large kitchens. The key is making sure that there is enough counter space to prepare food. You also need enough room on the floor so that people don’t feel claustrophobic when they walk through it. However, this type of design may not be ideal for everyone. It can lead to noise pollution when guests are socialising or cooking at home.
Dining Room Design
Dining room design has been changing over the years. It is no longer just a place to eat. A modern dining area is a place for family and friends to gather and enjoy good food. They are also places for entertaining guests. Dining rooms can be designed to suit many different purposes, but it is important to remember that they serve a dual purpose of being a room for both dining and entertaining. The design of the dining room should reflect this duality in its layout and design.
The dining room is also typically one of the most used rooms in the house, so it should be well-designed. A well-designed dining room will make guests feel welcome, which will make them want to visit more often. It is important that the design of the dining room matches the style of the rest of your home.
The dining room can also be used as an extension of the kitchen or living space as well as a formal dining room. However, the use of the dining room will depend on what you want from your home and what you want your guests to experience when they come into your home. Is it great to spend time together as a family in your dining room but it is also the perfect place to host dinner parties and entertain.
Dining Room Table and Dining Chairs
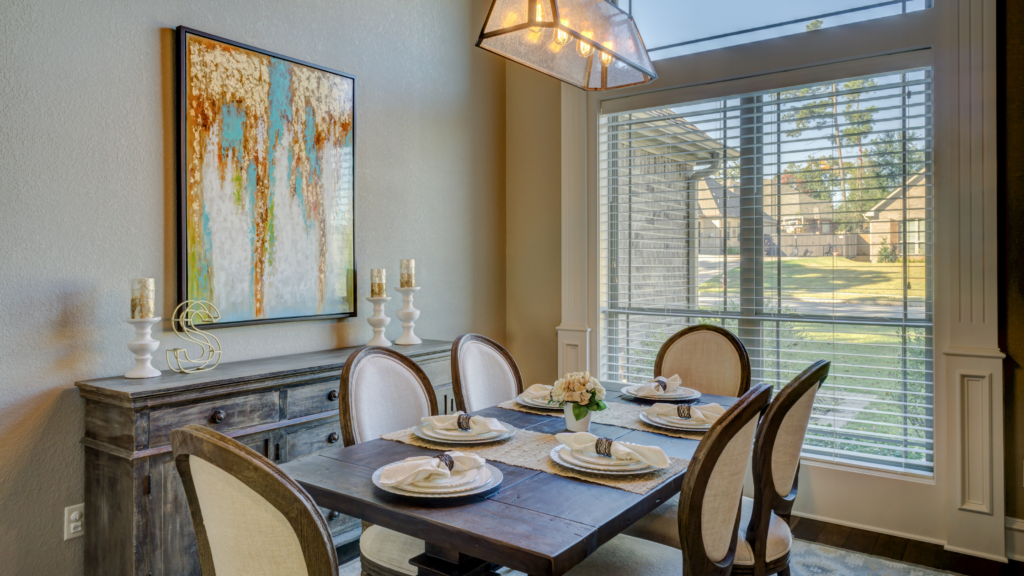
The dining table is is often placed in the centre of the room with chairs on either side. The table can also be used as a work surface, or as a desk for a make shift home office. Traditionally the table is either square or rectangle. But consider a round table as this can be a very sociable seating arrangement.
Having the right dining table accompanied by stunning good quality dining room chairs can look fantastic. A dressed table for a dinner party, Christmas, Easter, birthdays and other special occasions is just stunning so it’s important to get it right. Apres Interiors have a fantastic selection of dining room chairs that will set off your room.
Small Dining Room and Kitchen
If you have a small dining room or small kitchen, you can make the space appear larger with lots of natural light. A white colour scheme can make the room look bigger so consider the colour of the furniture and having white walls.
You may want to look at having an extendable table so when you have guests over you make the table bigger. The rest of the time the table fits nicely into the dining room space.
Another consideration for a small room is pendant lights. Pendant lights are a type of lighting fixture that hangs from the ceiling. It is usually attached to a cord or chain and can be moved up or down. There are different styles with some pendants are designed to be mounted on the ceiling, while others hang from the cord. Pendant lights are typically used over kitchen islands, dining tables, work areas, living rooms and other spaces that need some extra light. They are also perfect for adding some decorative touches to any space. Pendant lights are a clever way to make your room look bigger. They are also a great idea for those who have limited space for a table lamp.

Dining room wall ideas
You can use your dining room walls to add some of your personality. Whether that’s through pictures or portraits of your family, artwork, bookshelves or mirrors to add more light and make the room seem bigger. You can have a wall as the focal point to the room and the walls can make a real difference to the dining room feel.
Breakfast Nook
If you don’t have a dining room and want to make the most of your space in the kitchen, a breakfast nook is a nice idea. The breakfast nook is a place where you can relax and enjoy your morning meal with family or friends. It’s perfect for those who have a small kitchen or live in an apartment with limited space. A breakfast nook is a small, cozy space that is usually located near the kitchen. It can be a part of the kitchen, or it can be an extension of the dining room or living room.

The layout of a breakfast nook is flexible and depends on your needs. The most important thing is to keep it simple and functional, so that you have enough space for everything you need.
Kitchen and dining room ideas, share your thoughts…
I hope this has helped with some design ideas for your kitchen and dining room. Let me know your thoughts in the comments below.
Disclaimer/AD: This blog post contains sponsored content