Most of the apartments have tiny rooms, and this trend is increasing all over the UK. There are many reasons for this, like the price is going up, and many people are shifting towards the cities. Therefore, they are getting a small home with even smaller bedrooms.
This is not to be seen as a problem; people have started using smart solutions to live in a flat with less space. They have started finding the new design of layout and the furniture items that should be multifunctional to place in the right areas of the room.
A Shift Towards Smaller Bedrooms
There are three main factors that are responsible for people’s shift towards homes with small bedrooms in the UK.
Urban Living
More people are preferring to start their lives in cities. Because of this, the space is getting short, which is why people have started to make high buildings with small flats. They are trying to make as many homes as possible into the buildings so that everyone can get a place to live.
Affordability
The cost of living is getting higher over time. Smaller apartments are in high demand nowadays. This makes it easy for people to afford a home. They can easily buy it or rent it.
Changing Priorities
Most people started liking the smaller homes because they are easy to manage. Young people go to cities to study or to get a job. They get a small flat or studio apartment to live in because they need to change the space according to their convenient location for study or job purposes.
Designing A Small Bedroom
The design of a bedroom includes layout, furniture design and using vertical storage solutions practically.
A functional bedroom includes selection of a better layout, furniture design and adding vertical storage solutions. It also requires placing the items in the right place so everything can be managed in a clean and smart way without compromising any functionality of the room.
Layout Planning For A Small Bedroom
As homes are getting smaller, there is a need to make the bedroom design with proper planning.
Floor Planning
- Must design and measure the floor space before buying anything for the room
- There should be enough space to walk around after placing the furniture
- Make it a visually balanced space
Different Zones In One Room
The bedroom is now used to perform different activities. So, it must be flexible according to changing needs and complete daily life tasks.
- There should be a different zone for sleeping
- Enough space for comfortable movement
- A smart space of storage
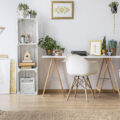
- A small workstation
Multifunctional Furniture As The Main Solution
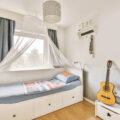
One of the most important solutions that helps people to adapt to smaller bedrooms is the furniture items that can perform multiple functions. Particularly, the beds have become the main item to be used for this purpose. There are some beds that effectively perform more than one function, such as a lift-up bed and a bed with storage drawers.
This helps the bedroom to be clutter-free. Every piece of furniture should be used for different activities that combine practicality with comfort.
Vertical & Built-in Solutions
When room space is small, there is a need to use every corner of the room cleverly. People have started to use vertical space a lot. Now they prefer to make shelves and drawers right up to the ceiling. Built-in wardrobes are also getting popular because they can easily fit into the walls, without making the room feel small.
Wall-mounted desks are also a good option because they are easy to use when needed and can be folded against the wall, leaving the floor of the room free.
Visual Techniques
Visual illusion is a clever trick that makes the room look aesthetically pleasing and makes it feel bigger and more open.
Layered Lightening
We use light from many sources, and there are spaces in the room where we place the light, such as:
- Different types of light are used together on the ceiling
- Lamps on the wall
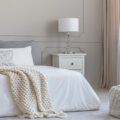
- Lights by the bed
These lights together can cause a layered impact and make the room look bigger.
Impact Of Using Mirrors In The Room
Using a mirror in the room is also a popular trick cause they can reflect the natural and artificial light around the room. Most people use a selfie mirror or mirrored wardrobe doors for this purpose.
Flow Of Natural Light
There should be a good system for the flow of sunlight in the room. You can use lightweight curtains for the windows that don’t stop the natural light, because they can sustain the brightness in the room and make it feel like a larger space.
All these factors play an important role in designing and maintaining the functionality of a small room.